Showing posts with label Inspiration. Show all posts

January 16, 2011

Living Large in Small Space

Lighten up the atmosphere

Build it high and narrow

Open plan living with functional pieces of furniture

D3 Studio, a Tokyo-based architect company, and BoConcept have worked closely together over the past year to develop a model for a compact house that has plenty of living space, while still allowing for a small garden on a lot of land less than 1,300 sq. ft.

With two bedrooms, one bathroom, a combined living/dining/kitchen area and entryway, the house is big enough for one family. During this unique collaboration, BoConcept provided the architects with advice regarding the choice of furniture, lighting, wall and floor colors suitable for a modern, contemporary- styled house, where space is key.

As the price of land increases in Japan, the sizes of lots are being reduced to make them affordable to more people. The small-sized lots set limitations on the size of the house that can be built on the lot. So what do you do? You build your home high and narrow so you can fit in all the rooms and belongings you need. This is truly living large in small space.

Breaking down the walls

The closed, external design of the house is made with respect to the Japanese culture of privacy. Inside, the Japanese style of living has been fused with the Scandinavian, with an open plan livingl diningl kitchen area. On one side of the room, large glass doors invite plenty of light into the room, while also connecting the indoor area with the small courtyard outside. The open plan room gives you a sense of space that is hard to find in small- sized homes. The modern staircase adds character to the room.

When it came to decorating the interior and filling it with furniture, functionality was key. The furniture had to complement the modern architectural style of the house, while also taking into consideration space management – getting the most

The dining table easily extends for a dinner party of 10

A light, private retreat with elevated windows

out of the limited space available without cluttering it up too much. The wall system in the living area provides ample storage space while still looking sleek and stylish. The coffee table works as a storage space, as well as a perfect place to work and dine with tabletops that can be elevated into a higher position. In the dining area, the dining table easily extends for dinner parties and folds back when the party is over. The sideboard has been lifted from the floor and the wall shelves are a small work of art that are functional as well.

The kitchen area is defined by a countertop made of steel for a very modern, industrial look. White lacquered cabinets are mounted onto the wall behind the counter. The combination of steel and white lacquer makes the kitchen truly distinctive from the rest of the open room.

Dreamland

The bedrooms are on the 2nd floor. A narrow band of windows by the ceiling allows as much light into the room as possible without compromising privacy. The simple room has been turned into a uniquely elegant bedroom, featuring a low bed, nightstands in black- stained oak and silver wall paper that reflects light around the room. Back light panels give the room a dramatic atmosphere.

The house will be used as a model home for one year. Customers can buy a similar house that can be custom fitted to their lot.

Moving up

Nicola and Nils are in their mid-twenties and have just moved into a new apartment in the vibrant and hip area of St. Pauli in Hamburg, Germany. They describe their home style as young and simple, with a preference for natural colors and warm tones.

Moving into a new apartment often involves getting new furniture. But sometimes the sheer range of options available can turn the joy of buying a new piece of furniture into a long, time-consuming process. In our stores, you will meet skilled interior design consultants who can help and advise you with your interior design challenges. Here's how Nicola and Nils turned their apartment into a modern, functional living space with our help.

Nicola & Nils' interior design challenge

'We love the style of the apartment with its wooden floors, big windows and tall, white walls. The rooms are not that big, but beautiful and bright. When we moved in, we brought along a wonderful mix of things from our student days and things we had just recently bought. But unfortunately, we've ended up with too many things in different colors that leave our living room looking unfinished and lacking any distinctive style.

We are both busy with our careers and enjoy going out in the evenings, so we don't spend a lot of time in our home. But when we do, we want to be able to relax. The living room is relatively small, so we want to keep the amount of furniture to a minimum. It has to be simple, yet harmonious. So with this in mind, we set out to get a new sofa and some storage space, mainly for CDs, DVDs and books to keep our clutter under control.

We had never been to a BoConcept store before, but we liked the style of their design and the prices. Having just rented a new apartment, we didn't want to spend a fortune on new furniture.'

Our solution

Jochen Streinz, who works as an interior design consultant for BoConcept in Hamburg, came up with the interior plan for the living room.

'Nicola and Nils were very clear about what kind of style they liked and what kind of furniture they wanted. Having seen and measured the room, I started to make my layout proposal. The room needed a focal point that would tie in the color scheme of the room. I suggested a spacious Nova sofa and placed it against the long, main wall. This became the centerpiece of the room.

With the sofa against the main wall, there was not a lot of wall space left. And keeping in mind that they didn't want to overload the room with furnishings, I came up with some alternatives to a wall system for storage space. The small Volani unit hides away their

1. The spacious Nova sofa has been placed against the main wall in the room as a focal point giving more access to the large windows. 2. The walnut coffee table ties in with the color scheme and has storage space beneath the tabletop. 3. The Volani unit neatly hides away CDs and provides a perfect spot for the entertainment equipment.

DVDs and CDs and provides a perfect spot for their entertainment equipment. The coffee table also has storage space beneath the tabletops. Both the storage unit and coffee table are in walnut veneer that has a very modern look and these warm tones complement the sofa.'

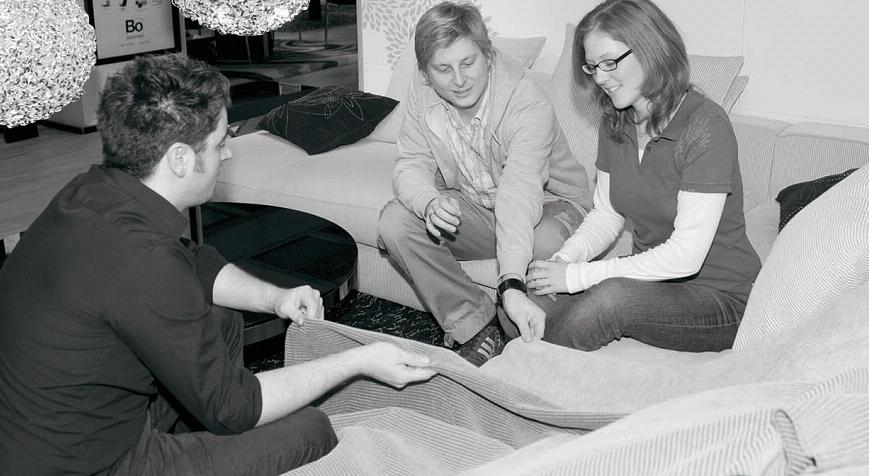
Nicola and Nils were invited back into the store to see Jochen's drawings. 'It was easy to imagine how this was going to work perfectly for us. We were able to see and touch all the different fabrics that were available for the sofa and we love the softness of the fabric we have chosen. The small storage solutions are great and don't take up a lot of space in room. The coffee table is a particularly clever feature.'

Jochen Streinz made his layout proposals with our interior decorating software Furnish. The software is used in all our stores. If you have a PC, you can download Furnish free at www.boconcept.com. Recommended minimum requirements Pentium 566MHz or more with Windows 256 MB RAM l 16 MB VRAM, XGA screen resolution (1024x768—16 bit colors).

January 15, 2011

Space is a luxury

Making the most of your living space
By Taro Yanagisawa, BoConcept Aoyama, Tokyo, Japan

One of the biggest challenges living in a city the size of Tokyo is making the most of your living space. Japanese homes are relatively small compared to other parts of the world, and this is especially true in big cities, where housing prices are very high. A typical Japanese home is less than 1,100 sq. ft., and usually combines the living and dining space in one. I live alone in an apartment with just 400 sq. ft., so you could say that personal experience has taught me to become an expert in optimizing limited space.

Design put to work

Many of our customers are passionate about beautiful design, but the size of their homes also means that the furniture they choose has to be functional. There is not enough room for things that only look good. They also have to work.
Sofa beds are perfect for studios or small apartments

1: Sofa bed, available in different colors. Shown in, beige Nu fabric. H35¼xW77xD38¾l 49¼". [Versa - 6050] 2: Ottoman, available in different colors. Shown in, beige Nu fabric. H15¾xW38½xD25¾". [Versa - 6060] 3: Nesting tables, 3 pcs, glass. H16¾l 15½l 14¼xW16¾l 14¼l 12xD16¾l 14¼l 12". [Occa - 2010] 4: Bookcase, white lacquer. H72xW17¼xD12". [Occa - 1005] 5: Dining table with built-in extension leaf, grey glass. H29½xW47¼l 94½xD31½". [Occa - 920] 6: Mariposa Delight chair, available in fabrics and leathers. Shown in, brushed steell Anthracite Nano fabric. H33¼l 19xW17xD22½". [Chairs - 137576] 7: Nesting tables, 2 pcs, black glass. H25½l 23½xW15½l 15½xD20¾l 20¾". [Occa - 2050] 8: 3-seater, available in fabrics and leathers. Shown in, rosso leather. H25¾xW86¼xD36". [Diva - D164]

I always suggest an extendable dining table for small-sized homes – especially when the dining and living areas are combined. It gives you more living space during the week, when the table is only used for the quick meals that are so typical of big city life. The table can then easily unfold to provide plenty of seating space for inviting friends over for dinner.

Small living rooms really benefit from nesting tables. Placed next to the sofa, they keep the center space of the living room clear. The small tables can then be easily moved around when table space is required, and they can be placed individually around the room as desired.

I like to use glass or shiny materials, as they help to reflect light around the room. The transparency of glass leaves an impression of endlessness and makes the room seem bigger.

Seats for sleeping

Most Japanese homes don't have spare rooms for overnight guests. Sofa beds are the perfect solution. Many people think that they have to compromise their love of design when buying a sofa bed. But our range of sofa beds combine aesthetics as well as function, so you can still achieve a great look, with ample seating that easily converts into a comfortable bed.

When it comes to space savers, I have to mention our Xtra ottoman. It is a great extra seat for the day – yet take the cover off and a folding bed is revealed! Xtra fits easily into any living room, functions perfectly as an ottoman or as an extra seat for guests and children, and you can choose exactly the cover you want to fit your style. Now that's what I call intelligent space management!

Nesting tables are easy to move around and save space

1: Ottoman with sleeping function, available in different fabrics. Shown in, olive Pipe fabric. H16¾xW27¾l 82¾xD27¾". [Xtra - 603031] 2: Nesting tables, 3 pcs, glass. H16¾l 15½l 14¼xW16¾l 14¼l 12xD16¾l 14¼l 12". [Occa - 2010] 3: Half table lamp, clear glass base with white shade. H26xW17¾xD5".